Tirupati Tower: Project Overview
Status
December 2023
Property Type
Residential
Configurations
Floor Plan
Area Range
826 - 1119 Sq.Ft.
RERA NO.
P52100029629
General Info
Balaji Quality
About Tirupati Tower
At Sambhaji Nagar, Chinchwad
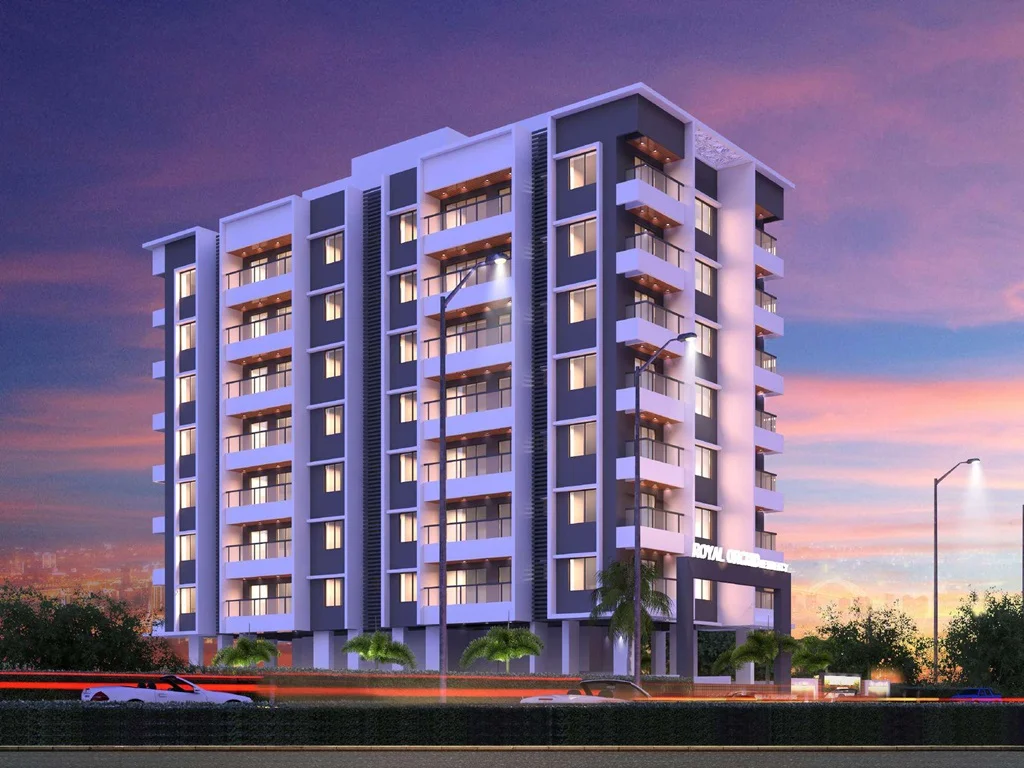
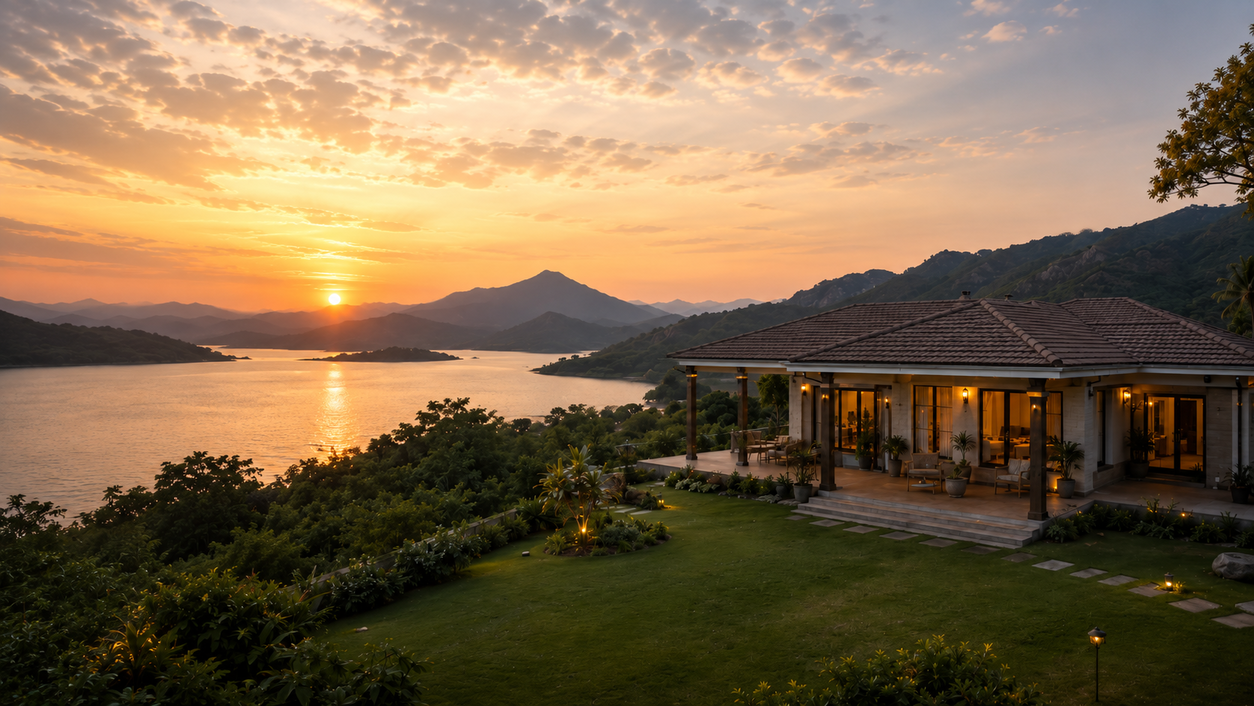
Welcome to our project Tirupati Tower which invites you to a delightful home experience with ample sunlight, beautiful lake views, and lush green spaces at every corner. At Tirupati Tower we have crafted these homes by carefully considering the priorities and needs of every family member so that every one of your loved ones can lead a happy and comfortable life.
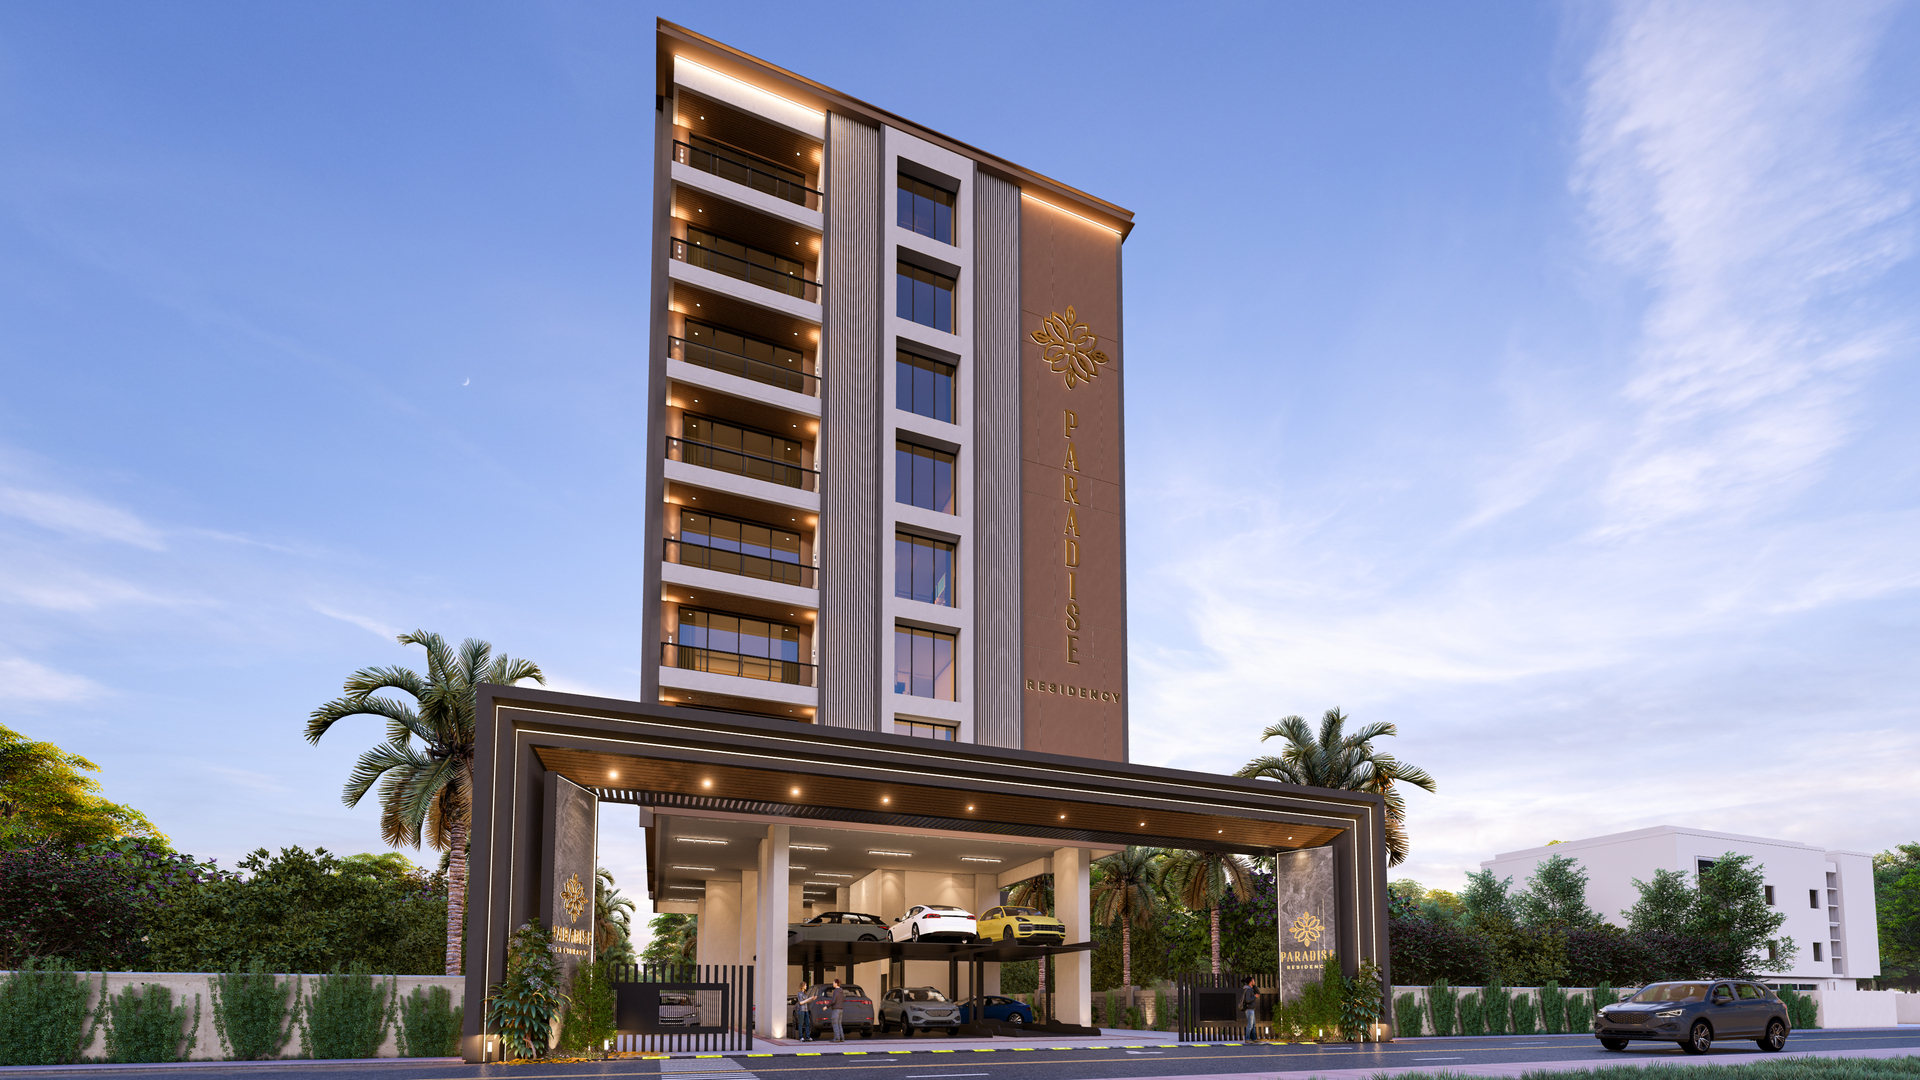
Tirupati Tower is a project by Balaji Developers. The project is offering 1 BHK, 2 BHK, 3 BHK premium apartments set in an expansive 0.67-acre landscape. Balaji Tirupati Tower is a Completed residential project featuring 95 units housed within a single premium building, strategically located on Swimming Pool Road, Shivtej Nagar, Chinchwad.
Balaji Tirupati Tower offers a host of modern facilities for residents. There is a provision for Closed Car Parking. These amenities in Balaji Tirupati Tower are those that every homebuyer aspires for!
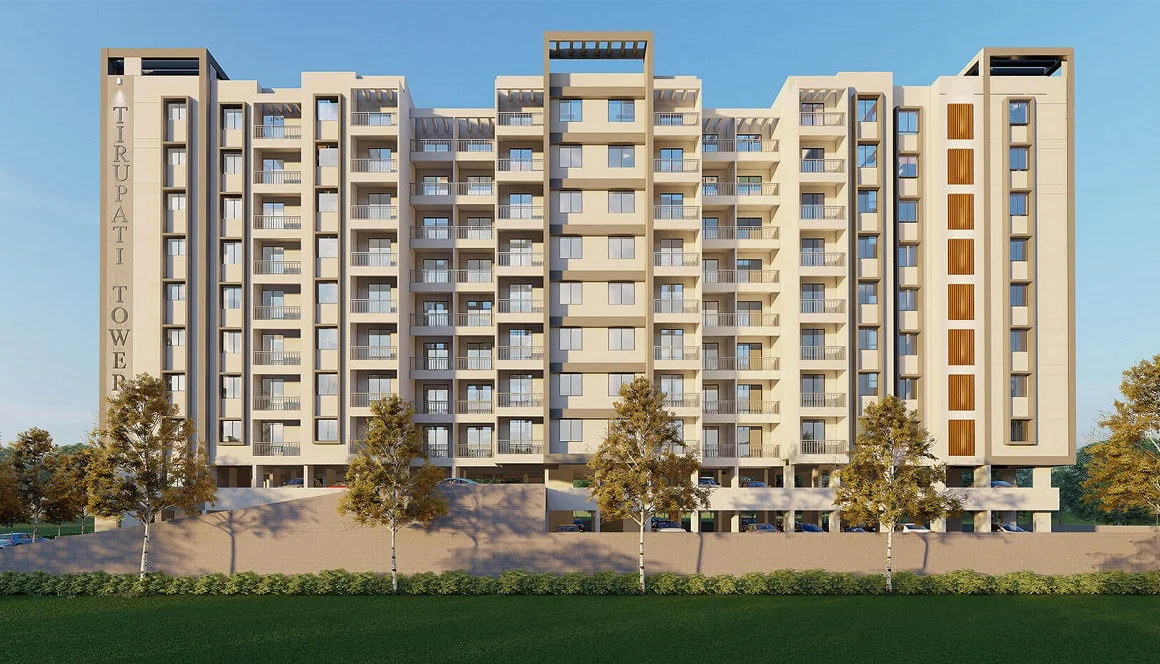
A Delightful Multi-Generational Home
Welcome to Tirupati Tower, which invites you to an exceptionally delightful home experience. Featuring wide windows that receive ample natural sunlight, beautiful lake views, and lush green spaces at every corner, these apartments represent the ultimate sanctuary. We have crafted these homes by carefully considering the priorities and needs of every single family member, so that your entire household leads a happy and comfortable life.
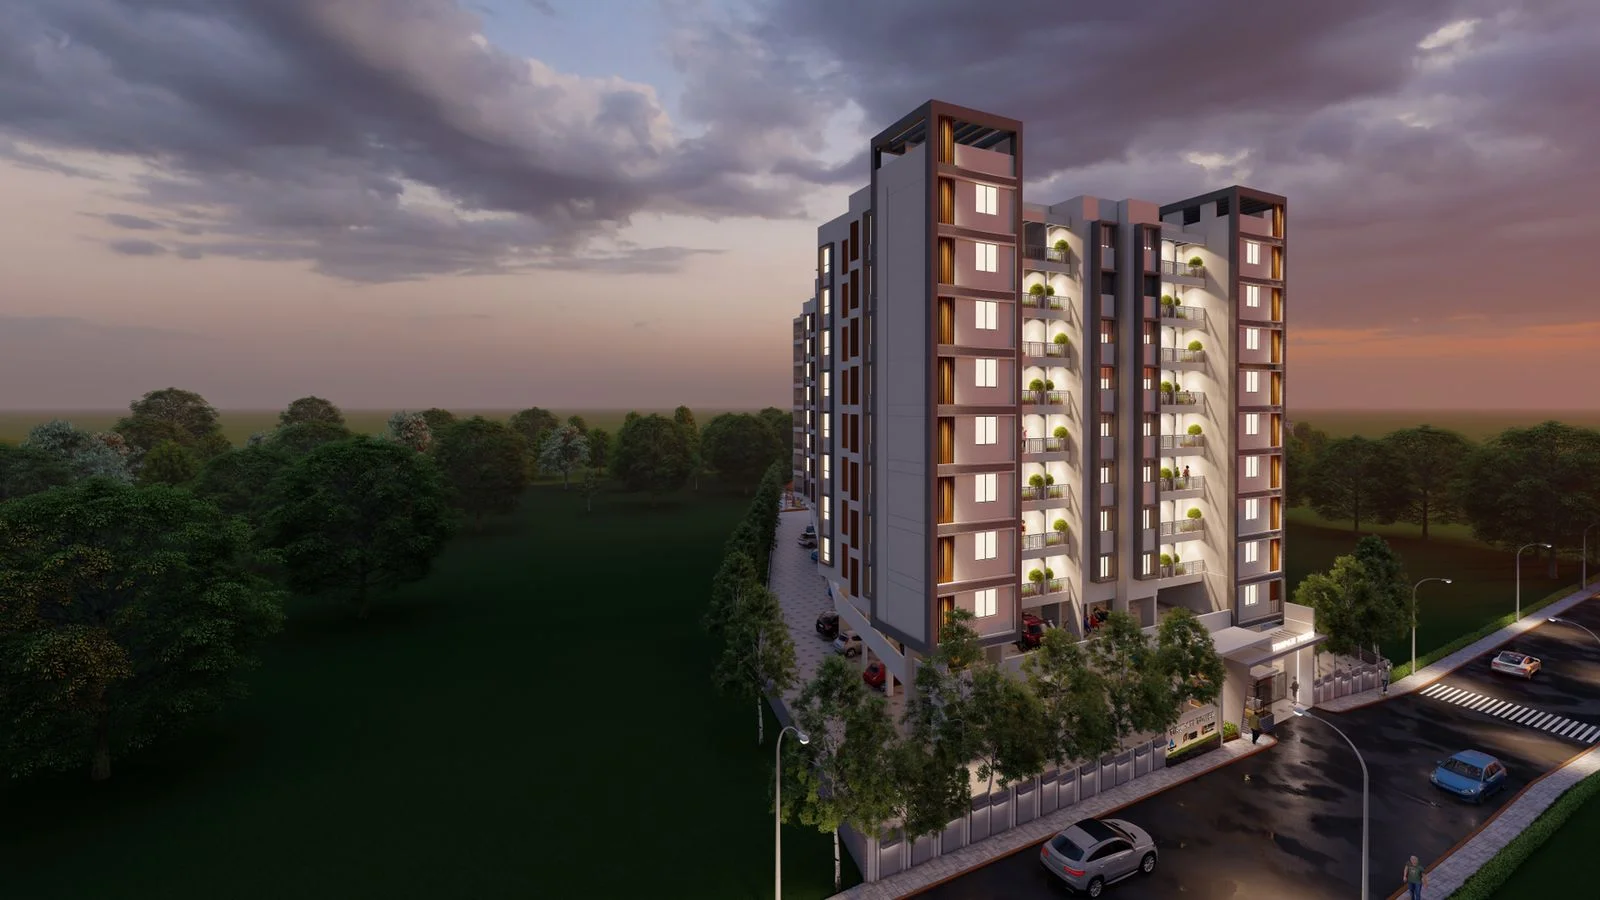
Unmatched Suburban Connectivity
Perfectly situated on Swimming Pool Road in Shivtej Nagar, Chinchwad, the project sits at a central node. Chinchwad is exceptionally well-connected to other parts of the city by high-speed road networks passing through the heart of the suburb. Prominent shopping malls, modern movie theatres, reputed schools, and advanced multi-specialty hospitals are all present in the immediate proximity of this premium residential project.
Key Highlights
Gallery
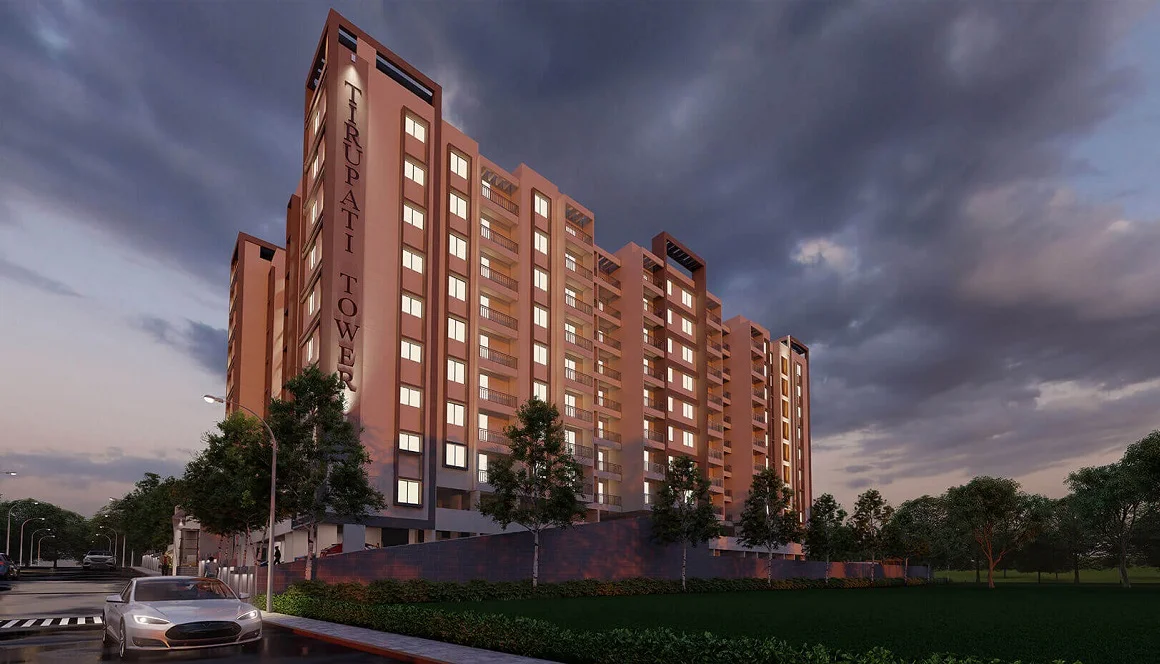
World-Class Amenities
Site & Floor Plans
Floor Plan
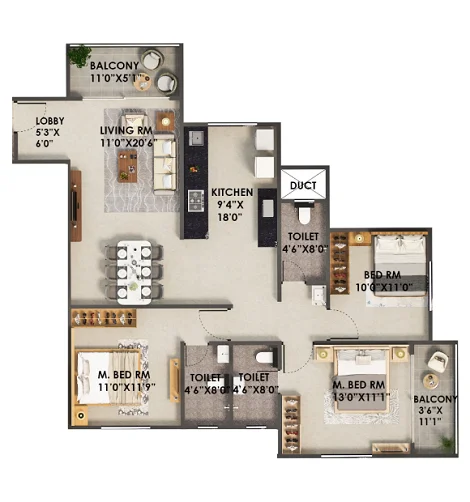
Explore our intelligently planned luxury floor layouts designed to maximize spacious living comfort, optimize functional elegance, and ensure exceptional natural cross-ventilation.
Carpet Area
826 - 1119 Sq.Ft.
Starting Price
On Request
Layout Key Highlights:
- Ultra-spacious living and dedicated dining zones
- Grand bedrooms styled with modern elegance and ventilation
- Premium kitchen layouts featuring smart work triangles
- Optimal space planning with zero passage wastage
Connectivity
Frequently Asked Questions
Why Choose Us?
Enquire Now
Get a callback from our sales expert.